AI Floor Plan Generator: Describe Your Home, Get the Plan
Type a few lines about your home and get a clean 2D floor plan in about a minute. The first preview is free and needs no sign-up. Then turn it into a 3D render or a 10-second 3D video.
AI floor plan tools
Each tool is its own page with the generator built in: draw a plan from words, turn a photo or sketch into a clean plan, raise a 2D plan into 3D, render it in color or design a whole house.
 Floor plans
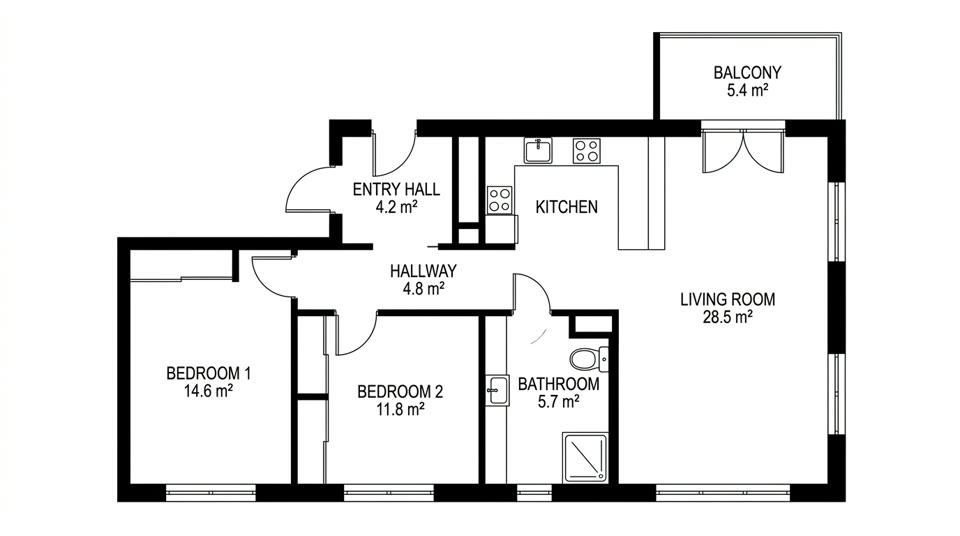
AI Floor Plan Generator
Describe the home you have in mind and get a clean, labeled 2D floor plan in seconds. One free preview, no sign-in, then raise it into a 3D model video.
 Renderings
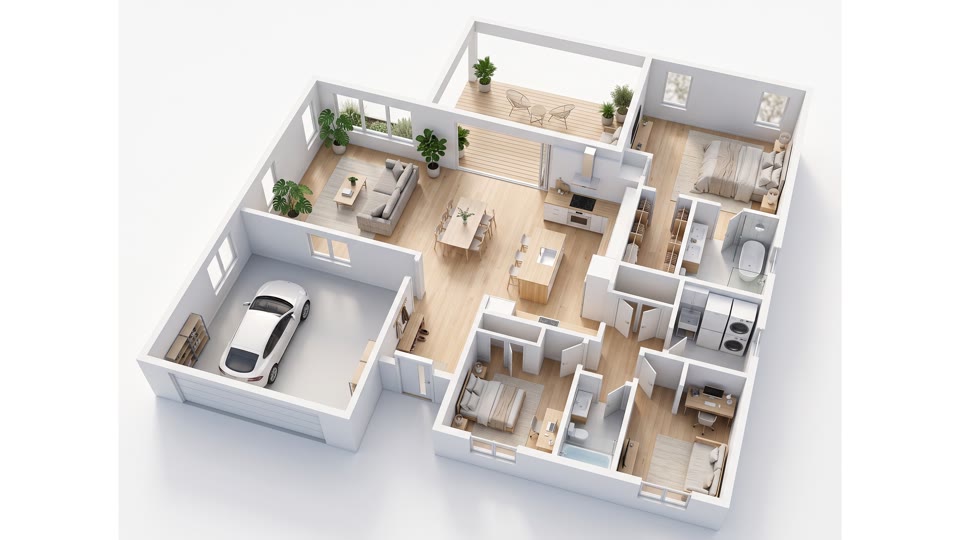
Floor Plan to 3D
Upload a 2D floor plan and get a furnished 3D isometric render of the same home. One free preview, no sign-in, then a 10-second flight over the model.
 Renderings
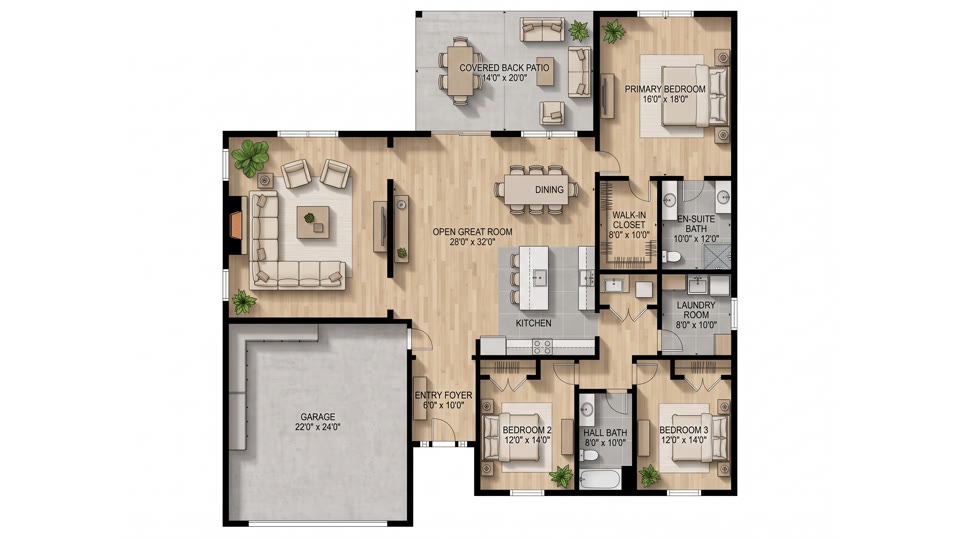
Floor Plan Rendering
Turn a black-and-white plan into a colored, furnished 2D floor plan for listings and clients. One free preview, no sign-in, walls kept as drawn.
 Floor plans
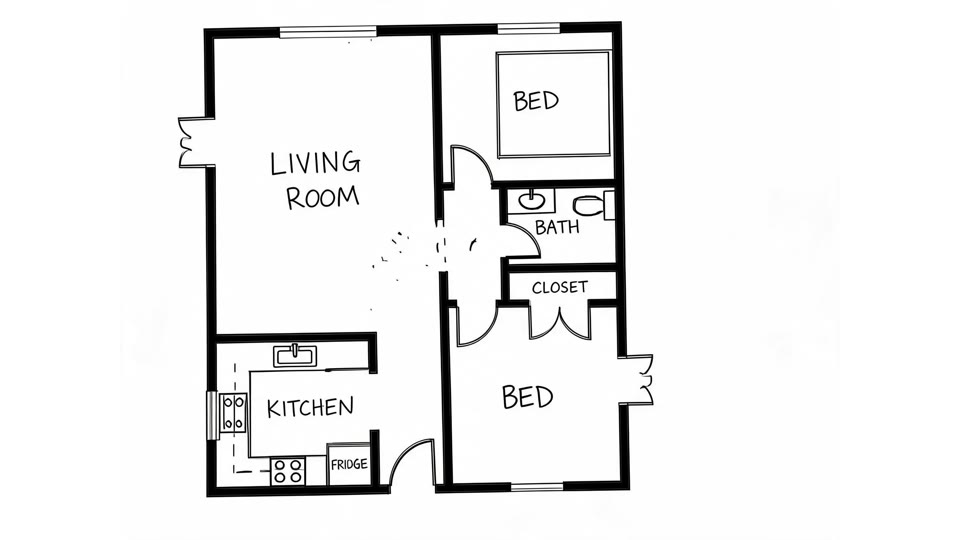
Sketch to Floor Plan
Photograph your hand drawn floor plan and get a clean, labeled 2D plan with straight walls. One free preview, no sign-in, then a 3D model video.
 Floor plans
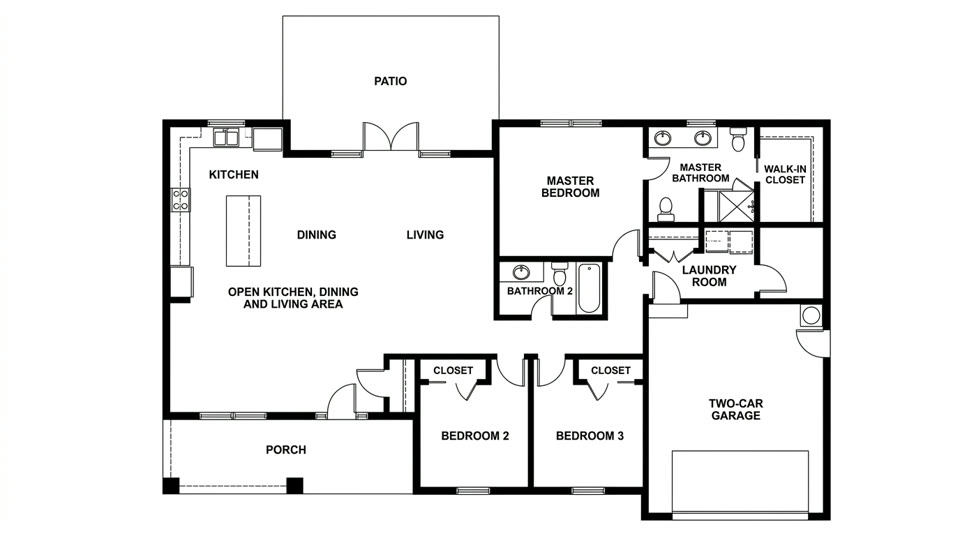
House Plan AI
Describe the house you want and get a labeled 2D plan with rooms, garage and patio. One free preview, no sign-in, then see it rise into a 3D model.
 Floor plans
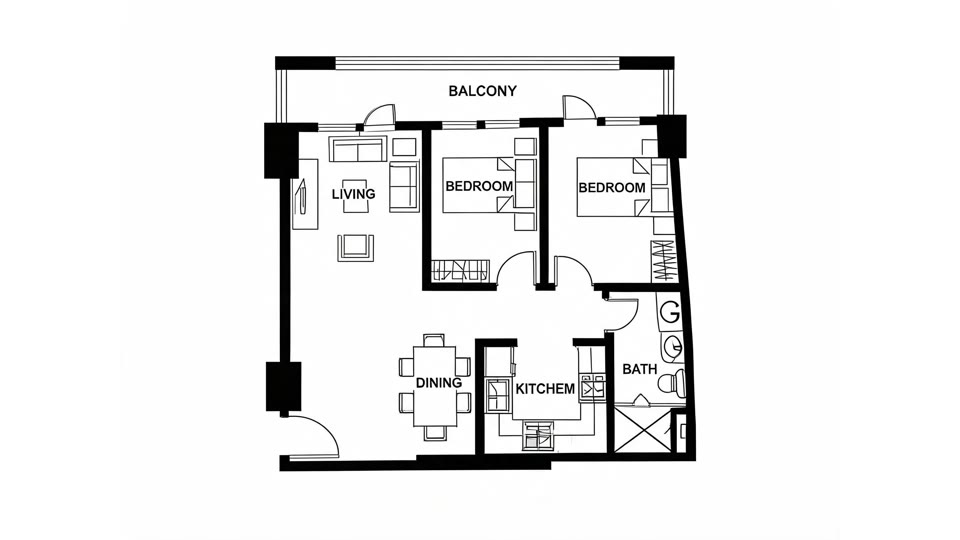
Image to Floor Plan
Upload a photo, screenshot or scan of a floor plan and convert the image into a clean, labeled 2D plan. One free preview, no sign-in, then a 3D video.
Floor plans for every room and space
Describe the size and what goes in it, and get a furnished, colored layout with dimensions: bedrooms, bathrooms, kitchens, offices, restaurants, garages and more.
 Rooms & spaces
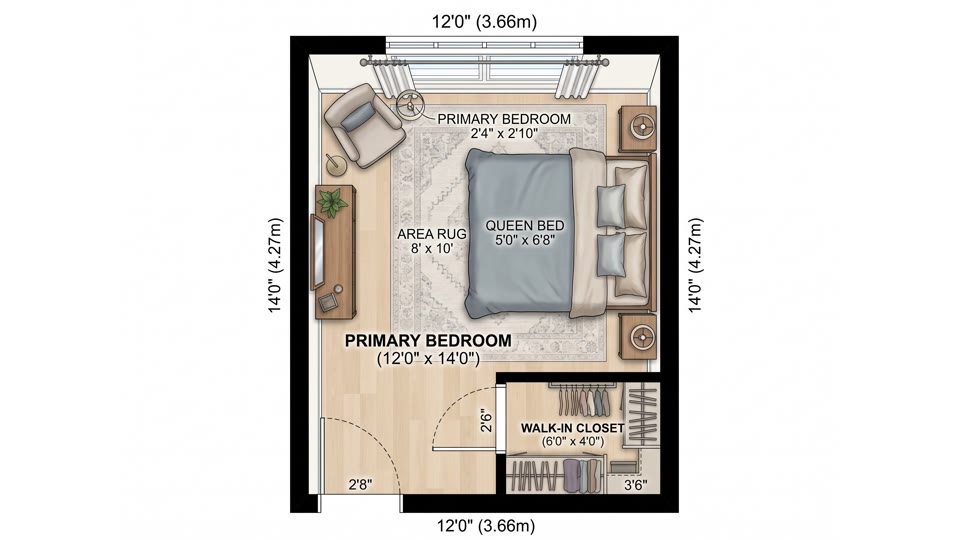
Bedroom Floor Plan Maker
Describe your bedroom and its size and get a furnished, colored top-down layout with the overall dimensions. One free preview, no sign-in, then a 3D video.
 Rooms & spaces
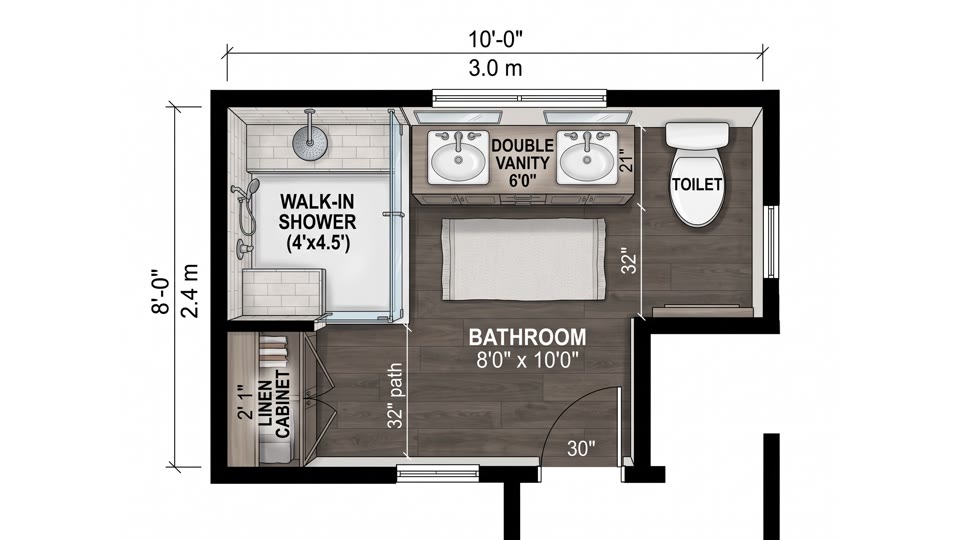
Bathroom Floor Plan Maker
Describe your bathroom and its size and get a colored top-down layout with the shower, vanity and toilet placed. One free preview, no sign-in, then 3D video.
 Rooms & spaces
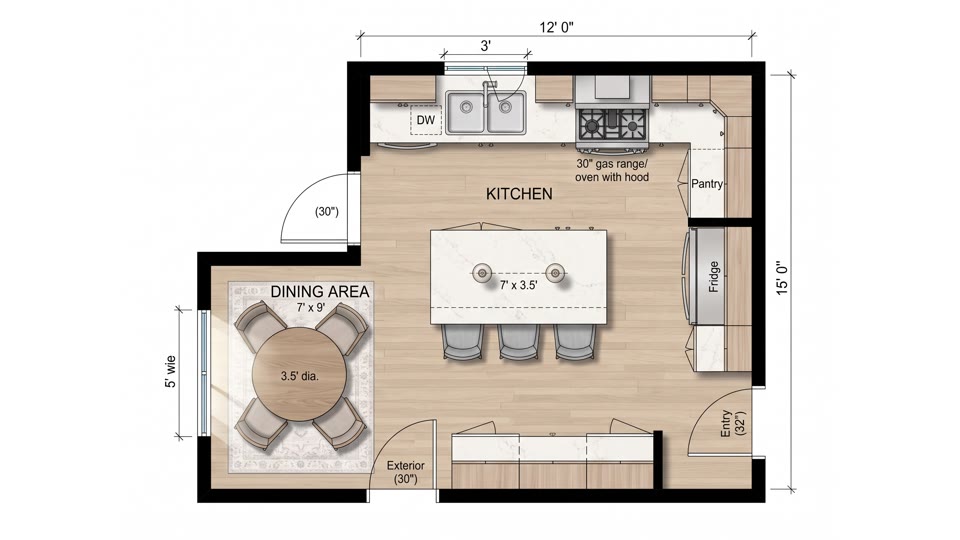
Kitchen Floor Plan Maker
Describe your kitchen and its size and get a colored top-down layout with cabinets, appliances and an island. One free preview, no sign-in, then 3D video.
 Rooms & spaces
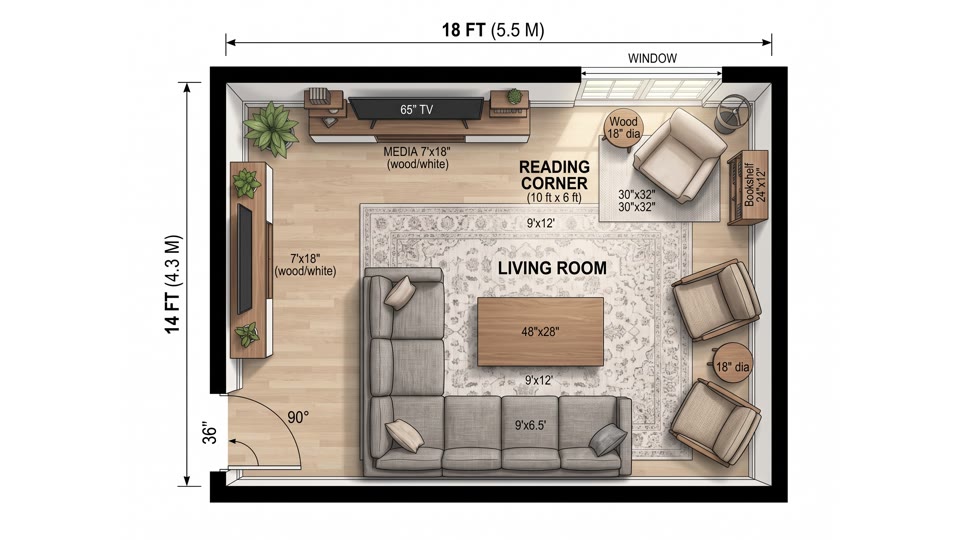
Living Room Floor Plan Maker
Describe your living room and its size and get a furnished, colored top-down layout with seating and the overall dimensions. One free preview, no sign-in.
 Rooms & spaces
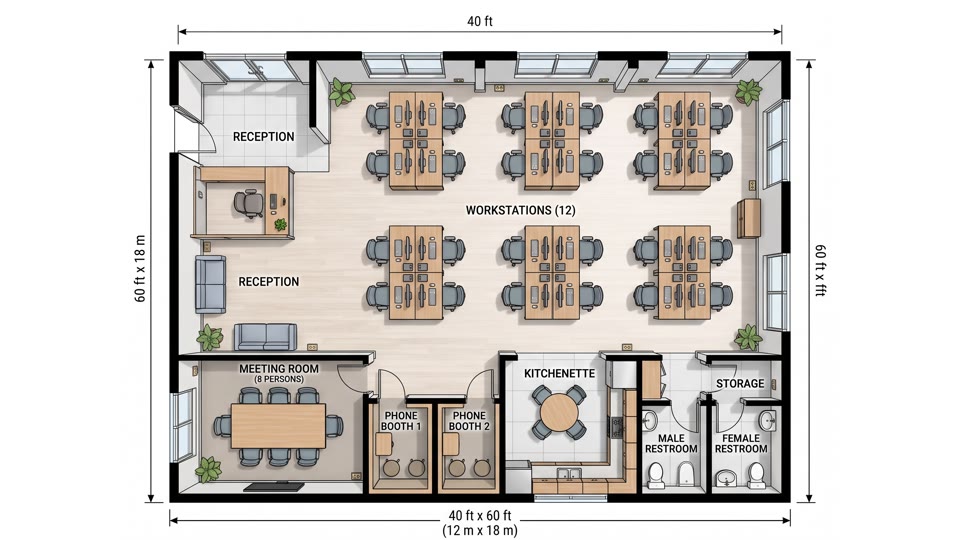
Office Floor Plan Maker
Describe your office, its size and headcount and get a colored top-down layout with desks, a meeting room and a reception. One free preview, no sign-in.
 Rooms & spaces
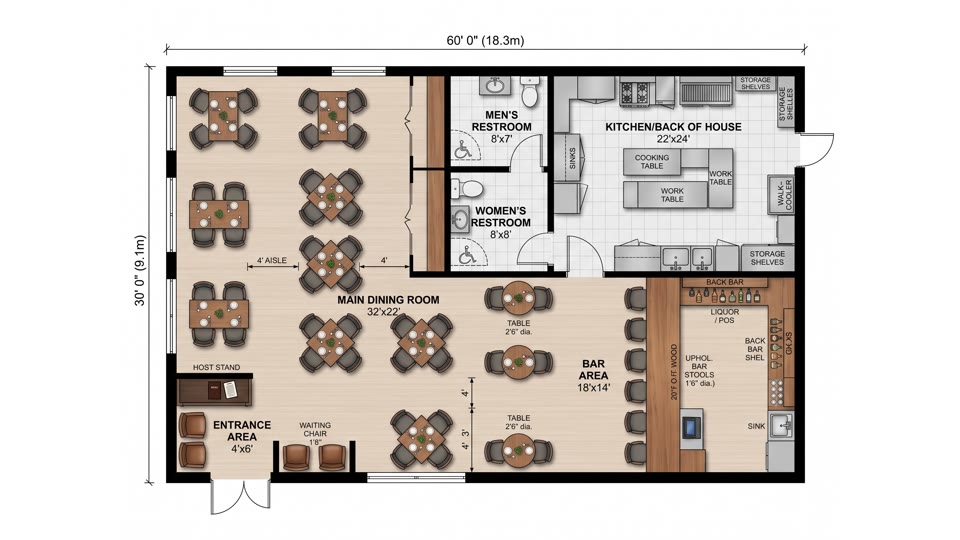
Restaurant Floor Plan Maker
Describe your restaurant, seat count and kitchen and get a colored top-down layout with tables, a bar and a back of house. One free preview, no sign-in.
 Rooms & spaces
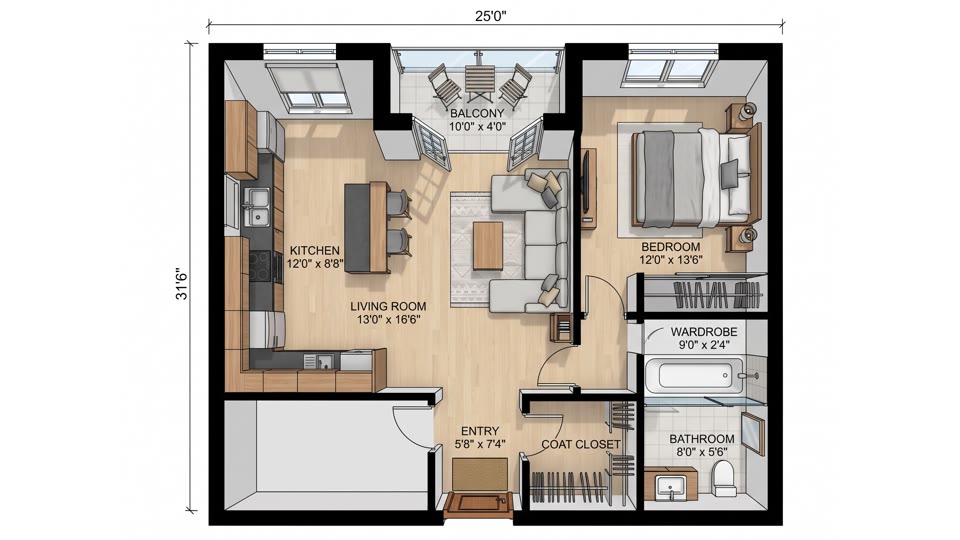
Apartment Floor Plan Maker
Describe your apartment, from a studio to a 1 bedroom apartment floor plan, and get a furnished, colored layout with dimensions. One free preview, no sign-in.
 Rooms & spaces
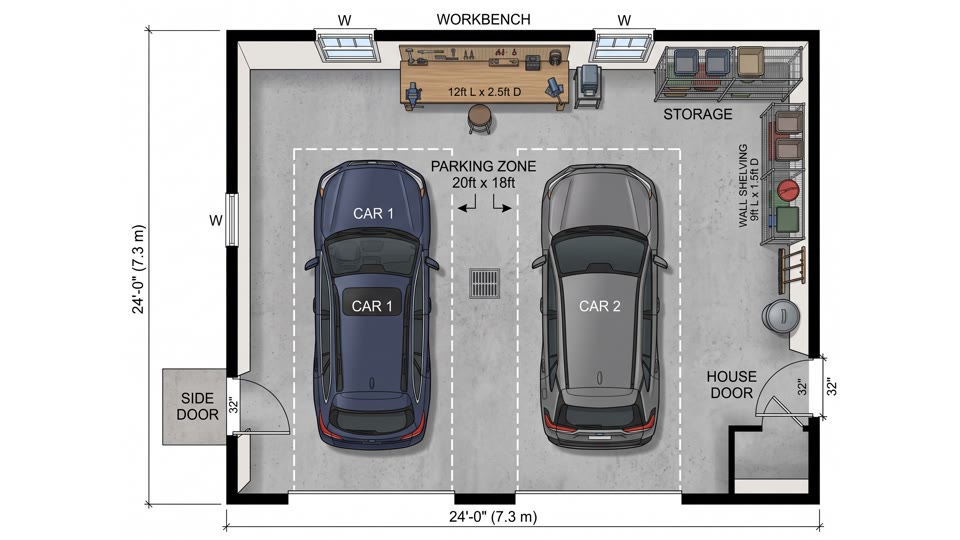
Garage Floor Plan Maker
Describe your garage, from a single bay to a 2 car garage floor plan with a workshop, and get a colored layout with dimensions. One free preview, no sign-in.
 Rooms & spaces
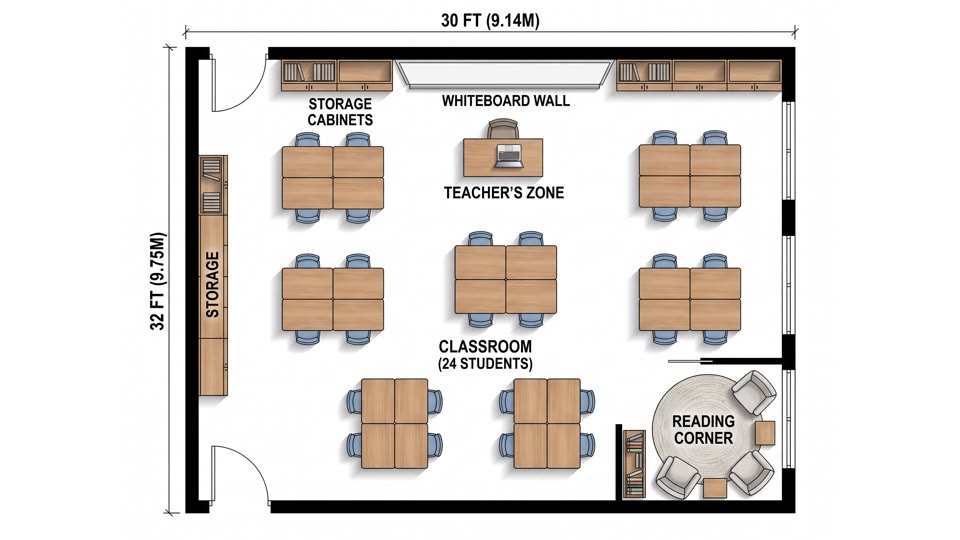
Classroom Floor Plan Maker
Describe your classroom, class size and desk setup and get a colored top-down layout with learning zones. One free preview, no sign-in, then a 3D video.
What is an AI floor plan generator?
An AI floor plan generator draws a 2D floor plan from a short description of a home: how many bedrooms and bathrooms, an open kitchen, a balcony, roughly how big. Instead of learning drawing software, you write a few lines and get a clean top-down plan with walls, doors, windows and labeled rooms in about a minute.
Planloom adds four related tools: turn an existing 2D plan into a furnished 3D view, render it in a style you pick, redraw a hand sketch as a clean plan, or design a whole house from a brief. Results are visualizations for ideas, listings and presentations, not construction drawings: they do not keep exact dimensions and there is no CAD export.
How it works
- 1
Describe or upload
Open a tool. Describe your home in plain words, or upload a 2D plan or a photo of a sketch, depending on the tool.
- 2
Get a free preview
In about a minute you get a watermarked preview image, free and with no sign-up. With credits, every image comes without a watermark for 2 credits, at a sharper 2K resolution.
- 3
Add a 3D video
Happy with the result? Turn it into a 10-second 3D video for 30 credits, ready for a listing or a client presentation.
Why use Planloom
Minutes, not a drafting session
Each tool already knows how a clean plan or a good render should look. You bring the idea, the plan or the sketch; no drawing software to learn.
Credits that fit how you work
Starter gives 200 credits a month for $19.99 and Pro 600 for $29.99. One-time packs of 200 or 600 credits last a year. 2 credits per clean image, 30 per 3D video.
Failed generations are refunded
If a generation fails, the credits go back to your balance automatically. You only pay for results you actually get.
Your plans stay private
Uploads and results are kept in your private library and never shown in a public gallery. Only upload plans and sketches you have the right to use.
Pricing
One free watermarked preview per person. After that, 2 credits per watermark-free image and 30 credits per 10-second 3D video, from a monthly plan or a one-time pack.
Free
Try any tool before you pay
- One free preview image per person
- Every floor plan tool
- No sign-up needed for the preview
- Upgrade or buy a credit pack any time
- The preview carries a watermark
- No 3D video
- One preview per person
Starter
For a home project or the occasional listing
- 200 credits every month
- Up to 200 watermark-free images or 10 3D videos
- Every floor plan tool
- Failed generations refunded automatically
- Cancel anytime
- Monthly credits do not roll over
- A visualization, not a construction drawing
Pro
For agents, designers and builders with plans every week
- 600 credits every month
- Up to 600 watermark-free images or 30 3D videos
- Half the price per credit of Starter
- Every floor plan tool
- Failed generations refunded automatically
- Cancel anytime
- Monthly credits do not roll over
- A visualization, not a construction drawing
One-time credit packs
No subscription: buy credits once and use them on any tool within 365 days.
200 credits
$29.99
200 watermark-free images or 10 3D videos · valid 365 days
600 credits
Best value$79.99
600 watermark-free images or 30 3D videos · valid 365 days
FAQ
Questions people ask before generating a floor plan
How does pricing work?
Your first preview is free and needs no account. After that, Starter is $19.99 a month ($119 a year) for 200 credits a month and Pro is $29.99 a month ($299 a year) for 600. Prefer no subscription? One-time packs are 200 credits for $29.99 or 600 for $79.99, valid for 365 days. A watermark-free image costs 2 credits and a 10-second 3D video costs 30. Cancel anytime.
What happens if a generation fails?
The credits go back to your balance automatically, and you can try again with the same description or plan.
Is anything free?
Yes. Everyone gets one free preview image on any tool, without signing in. It carries a watermark; with credits, every image comes without one.
Can I build from these plans or use them for a permit?
No. Planloom makes visualizations, not construction drawings. Results do not keep exact dimensions, so treat them as a starting point for ideas and talk to an architect or builder before you build anything.
What can I upload?
Floor plan to 3D and floor plan rendering take a 2D plan image, such as a listing plan or a screenshot. Sketch to floor plan takes a photo of a hand-drawn sketch shot from above. JPG, PNG or WebP up to 10 MB. The floor plan generator and house plan AI need no upload, only a description.
Can I export to CAD or DXF?
No. Results are images (and MP4 files for 3D videos), not editable CAD, DXF or SVG files. You can trace an image in your CAD tool, but the measurements will not be exact.
What is the 3D video?
An optional 10-second clip made from your result: the plan rises into a 3D model or the camera glides over the rendered home. It costs 30 credits and works well in listings and client presentations.
Can I use the results commercially?
Yes, for listings, client presentations and marketing, as long as you have the right to use any plan or sketch you upload. Uploads and results stay in your private library and are never shown in a public gallery.
See your home as a floor plan in a minute
Describe the rooms you want and get a free watermarked preview, no sign-up needed.